| Create a cooler, drier outdoor space. Schedule Your Appointment! |
How Does Ventilation Affect Comfort Under a Patio Cover?
A patio cover blocks direct sunlight, which reduces heat on furniture, concrete, and people. However, shade does not automatically create a cool space. Warm air can still collect under the roof due to the following reasons:- The cover is installed too low
- Nearby fences or walls block the breeze
- The roof design does not suit the yard
- The patio is enclosed on several sides
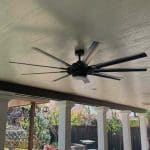
- Ceiling fans or airflow routes were not considered
How Can Patio Cover Design Improve Airflow?
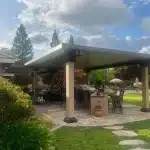
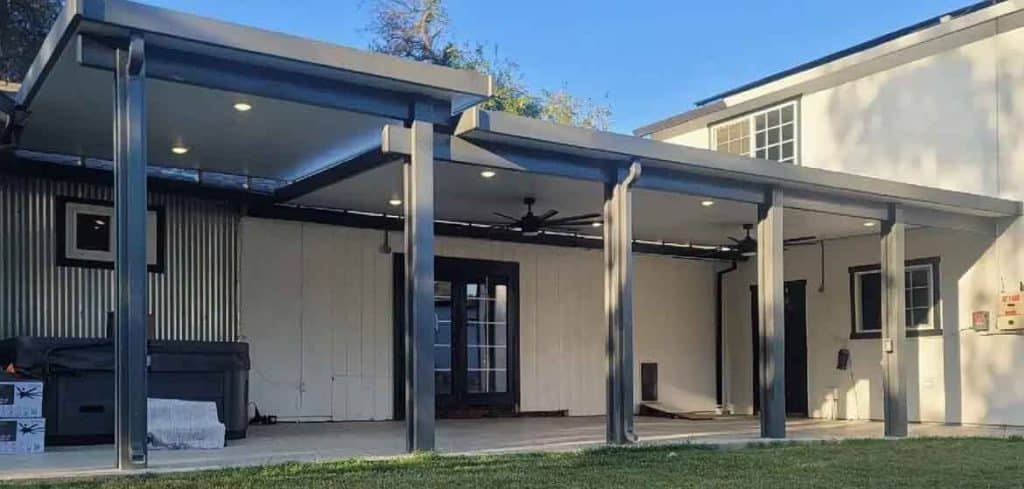
Think about Sacramento on a hot summer afternoon. If warm air becomes trapped beneath a low solid roof, the patio may feel heavy and uncomfortable even though it is shaded. Correct roof height and placement allow rising warm air to move away while natural breezes pass through the seating area. You can also have open-sided patio covers to preserve airflow. However, they should be positioned around the home, fencing, landscaping, and normal wind direction.Which Patio Cover Design Allows the Most Airflow?
Different designs offer different levels of shade and ventilation.| Patio Cover Style | Airflow | Shade Level | Often Works Best For |
|---|---|---|---|
| Lattice Patio Cover | High | Partial | Breezy sitting areas and filtered sunlight |
| Solid Patio Cover | Moderate | Full | Dining spaces and dependable rain protection |
| Insulated Patio Cover | Moderate | Full | Hot patios needing better heat control |
| Combination Cover | High to moderate | Mixed | Larger patios with separate activity areas |
| Free-Standing Patio Cover | Depends on placement | Customizable | Pools, gardens, and detached seating areas |
Why Is Patio Cover Drainage So Important?
Rain falling on a patio cover has to go somewhere. Without a planned drainage path, water may spill over the edge near a doorway, splash onto windows or siding, or collect on the patio slab. It can also create slippery walking areas, erode soil beside the patio, form puddles near posts or foundations, and pour onto outdoor furniture or cooking areas. This is why drainage should be planned before installation. A properly designed solid patio cover uses the roof slope, drainage channels, gutters, and downspouts to move water in a controlled direction. The installer should look at the existing patio slope, yard grade, planting areas, walkways, and nearby foundation before deciding where runoff should go. The goal is not simply to get water off the roof. The goal is to move it somewhere that will not create another problem.What Does a Good Drainage Plan Include?
A professional drainage plan should answer several practical questions:| Question | Why is it important |
|---|---|
| Where will water leave the roof? | Prevents runoff from spilling randomly |
| Will it cross a walkway? | Reduces wet and slippery surfaces |
| Is the patio slab already sloped? | Helps identify existing pooling problems |
| Where will downspouts discharge? | Keeps water away from the home and posts |
| Are doors or windows nearby? | Reduces splashback and moisture exposure |
| Can debris collect in the drainage system? | Helps plan future cleaning and maintenance |
| Want a More Comfortable Patio in Sacramento? – Call (916) 989-3533 |
What Does “Structural Fit” Mean for a Patio Cover?
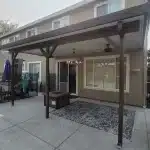
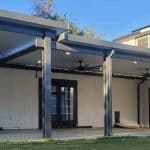
Structural fit means the patio cover is designed around the actual home, slab, yard, and expected loads. It should not be a standard structure forced into a space where it does not belong.- For an attached patio cover, the installer must understand how the structure will connect to the house. The connection area needs to be strong enough, properly sealed, and suited to the roofline or exterior wall.
- For a free-standing cover, the posts and footings must support the structure independently.
Why Does Proper Fit Improve Everyday Comfort?
Structural fit may sound like a safety issue, but it also changes how the patio feels and functions. A properly fitted cover is less likely to have the following issues-- Shaking or movement during windy weather
- Posts placed in walking areas
- Low beams near doors or steps
- Water leaks at the home connection
- Uneven rooflines that look added on
- Poorly placed shade during the hottest hours
- Drips caused by incorrect slope or sealing
How Do Ventilation, Drainage, and Structure Work Together?
These features should not be designed separately. For example, raising the roof may improve airflow, but the change can also affect shade coverage and how rain reaches the roof. Moving a post may improve the walking path, but it may require a different beam span or footing location. Here is how the three comfort factors connect:| Installation Detail | Immediate Benefit | Long-Term Benefit |
|---|---|---|
| Correct roof height | Better airflow | Less trapped heat |
| Proper roof slope | Controlled runoff | Fewer pooling and leak problems |
| Well-placed posts | Clear walking space | Better use of the patio |
| Secure attachment | Stable structure | Reduced movement and water entry |
| Planned gutters and downspouts | Drier patio edges | Less soil erosion |
| Design matched to sun direction | Useful shade | More comfortable outdoor hours |
What Should a Patio Cover Company Inspect Before Installation?
A reliable patio cover company should do more than measure the width and length of the slab. Before recommending a design, the installer should inspect:- The home’s roofline and exterior wall
- Existing drainage patterns
- Patio cracks, slope, and condition
- Door and window locations
- Sun exposure at different times
- Fences, trees, and nearby structures
- The best locations for posts and footings
- Access to gates, steps, and walkways
- Space for lighting or ceiling fans
- Local permit and engineering requirements
Commonly Asked Questions About Patio Cover Comfort
Can a patio cover make the area underneath hotter?
Where should the patio cover rainwater drain?
Should a patio cover be attached to the roof or the wall?
Which patio cover works best for Sacramento’s hot summers?
Insulated, lattice, and combination designs can all work well, but they create different results. An insulated cover provides full shade and reduces heat transfer through the roof. A lattice cover allows more light and airflow, while a combination design creates both fully shaded and partially open areas. A patio cover expert familiar with patio covers in Sacramento can recommend a design based on afternoon sun, patio direction, and how the space will be used.
Read More!
- Patio Cover Maintenance Tips For Dry Vs. Humid Weather
- Top Durable Patio Cover Materials For A Lasting Outdoor Space
- Expert Tips To Maintain And Protect Your Custom Patio Covers
- Patio Covers Builder Checklist For Smart Homeowners
Takeaway
A comfortable patio cover is more than a roof that creates shade. It should allow for proper airflow, direct rainwater away from doors, walkways, and foundations, and be securely designed for the home or yard.
When these details work together, the patio feels like a natural extension of the home instead of an outdoor structure that was added without enough planning.
| Planning Custom Patio Cover in Sacramento? Call (916) 989-3533 |
Create a More Comfortable and Long-Lasting Patio With New Dawn Awning
If you’re considering a new patio cover in the Sacramento area, New Dawn Awning can help you explore the right design for your home and how you plan to use your patio. From insulated and lattice covers to custom and aluminum patio covers, we can help you find a solution that works for your space.
New Dawn Awning is a family-owned patio cover company serving the Greater Sacramento area for more than 55 years. Our team holds California contractor’s license #660410 and provides professional patio cover installation and custom patio covers designed around each home’s layout, yard, and outdoor-living goals. We also offer free design consultations and a lifetime warranty.
Whether you need better airflow, dependable drainage, full shade, or a cover that blends naturally with your home, New Dawn Awning can help you plan patio covers in Sacramento, Roseville, Folsom, Rocklin, Lincoln, Granite Bay, El Dorado Hills, and nearby communities.
Contact us at (916) 989-3533 to schedule your free patio cover design consultation.